SELF-INITIATED CONCEPT STUDY
Death or Glory
Game Expo Booth Concept
An existing game identity translated into a compact, character-driven exhibition space designed around welcome, gameplay, brand recognition and a photo interaction zone.
THE BRIEF
A bold identity.
A practical space.
Translate the visual identity of Death or Glory into a practical expo booth that feels bold and character-driven while remaining achievable with modular exhibition materials.
DESIGN OBJECTIVES
- Clear brand visibility from the aisle
- Three themed gameplay stations
- Strong character presence
- Dedicated photo interaction zone
- Practical modular construction logic
- Open visitor circulation
CONCEPT → 3D TRANSLATION
From Visual Concept
to Spatial Model
The approved concept was translated into a real Blender scene through an AI-assisted 3D workflow, allowing the spatial layout, scale, camera views and booth components to be tested consistently.
The 3D rebuild resolves wider demo stations, high stools, shorter angled walls and a complete one-piece Lee standee positioned along the right scenic wall.
FINAL 3D VIEWS
A space, from every angle.
Four views of the same scene show the exhibition presence, open access, station spacing and photo area.
INTERACTIVE SPATIAL MODEL
Explore the Booth in 3D
Interactive Blender scene developed from the final spatial concept through an AI-assisted 3D workflow.
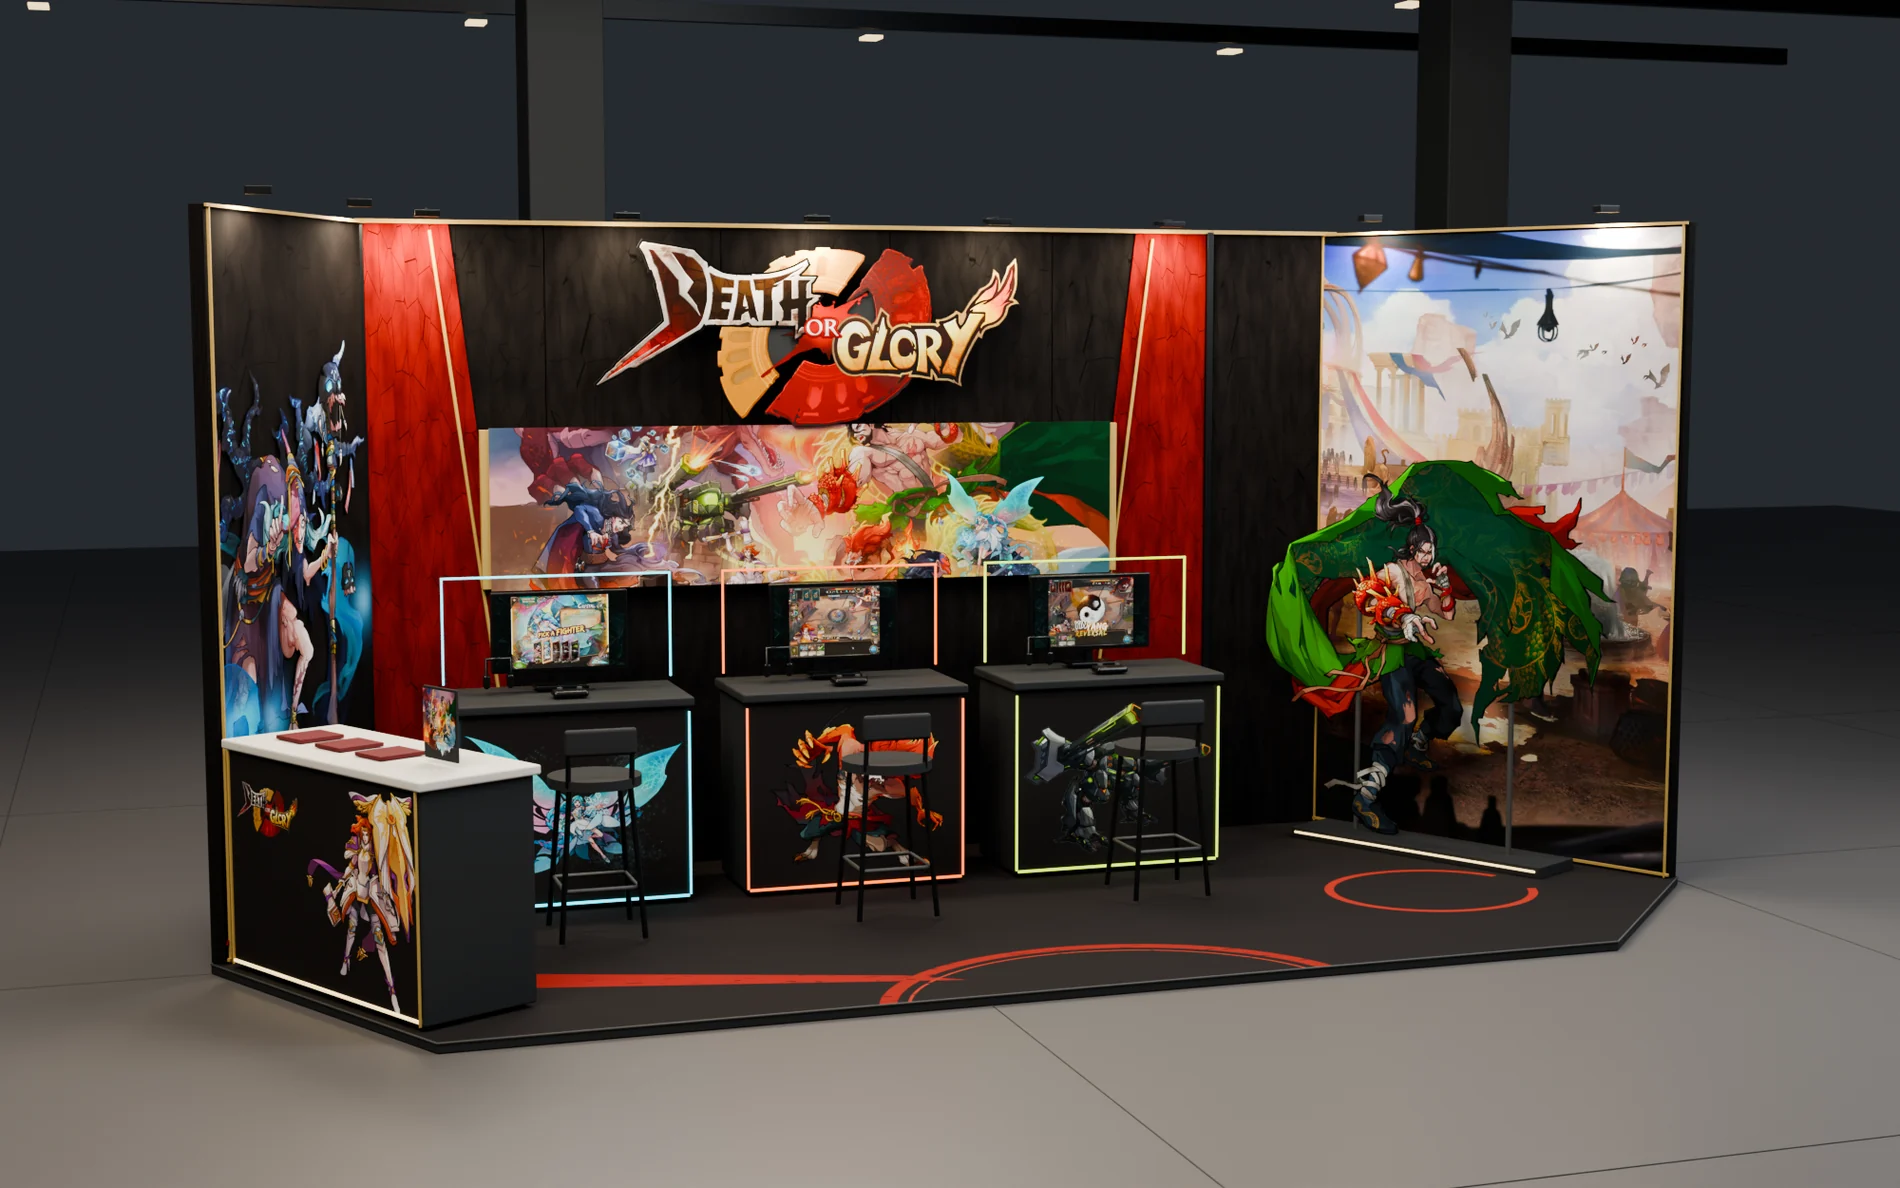
A static preview is shown until you choose to explore.
BLENDER CAMERA ANIMATION / 20 SECONDS
Spatial Walkthrough
A camera walkthrough rendered from the completed Blender environment. Approach the welcome counter, move to the centre, then arc toward the Lee photo zone.
Actual Blender camera animation · 24 fps · Booth design and artwork preserved.
SPATIAL PLANNING
Clear zones.
A natural visitor route.
The six-sided outline leaves an open front, with reception on the left, three aligned demo stations and a dedicated photo area on the right.
- Aisle
- Welcome
- Gameplay
- Photo
- Exit
MATERIAL / BUILD STRATEGY
Modular Build Strategy
The booth was designed around practical exhibition materials rather than permanent architectural construction.
- Printed foam board
- Tension fabric
- Laminated counter wrap
- PVC / foamboard cutouts
- Vinyl floor graphics
- LED edge lighting
VISUAL IDENTITY ADAPTATION
Existing Visual Identity
→ Spatial Application
Original game artwork was adapted across walls, demo stations, signage and the photo zone while preserving the existing visual identity.




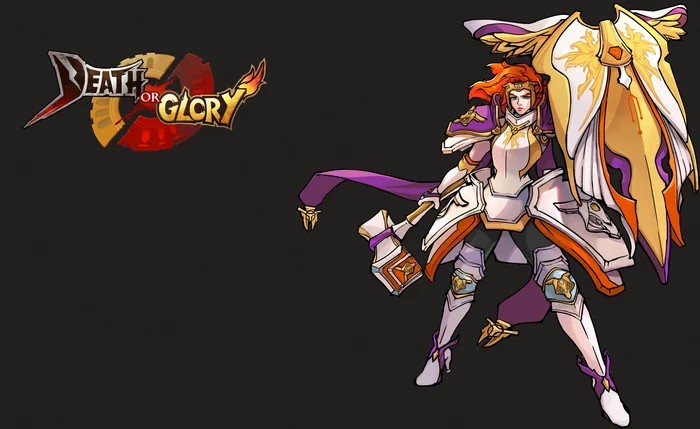
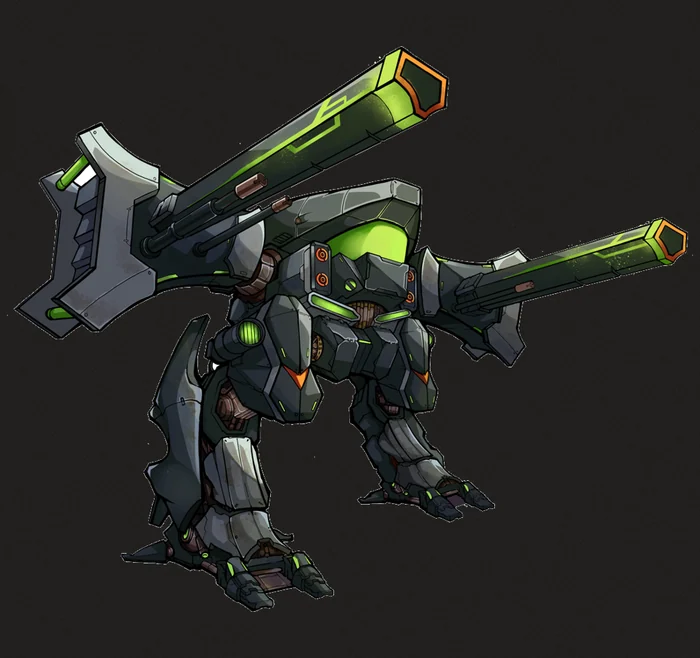

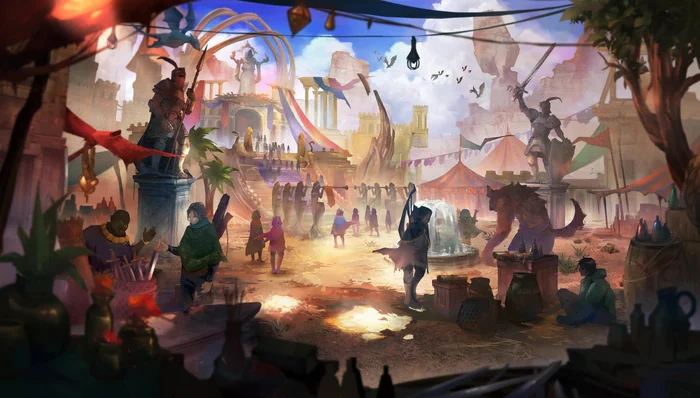
Original game artwork: team-developed, non-AI.
New work: booth concept, spatial adaptation, AI-assisted 3D implementation and presentation.
3D BUILD & SPATIAL STRUCTURE
A real model.
A consistent structure.
Booth geometry implemented in Blender with AI/agent assistance, with layout, scale, component relationships and final views reviewed and refined manually.
View modular construction logic
LET’S MAKE SOMETHING CLEAR.
A visual idea.
A space to explore.
For creative opportunities and project enquiries.
Get in touch ↗